
Beds
3
Baths
3
Year Built
2004
About this Property
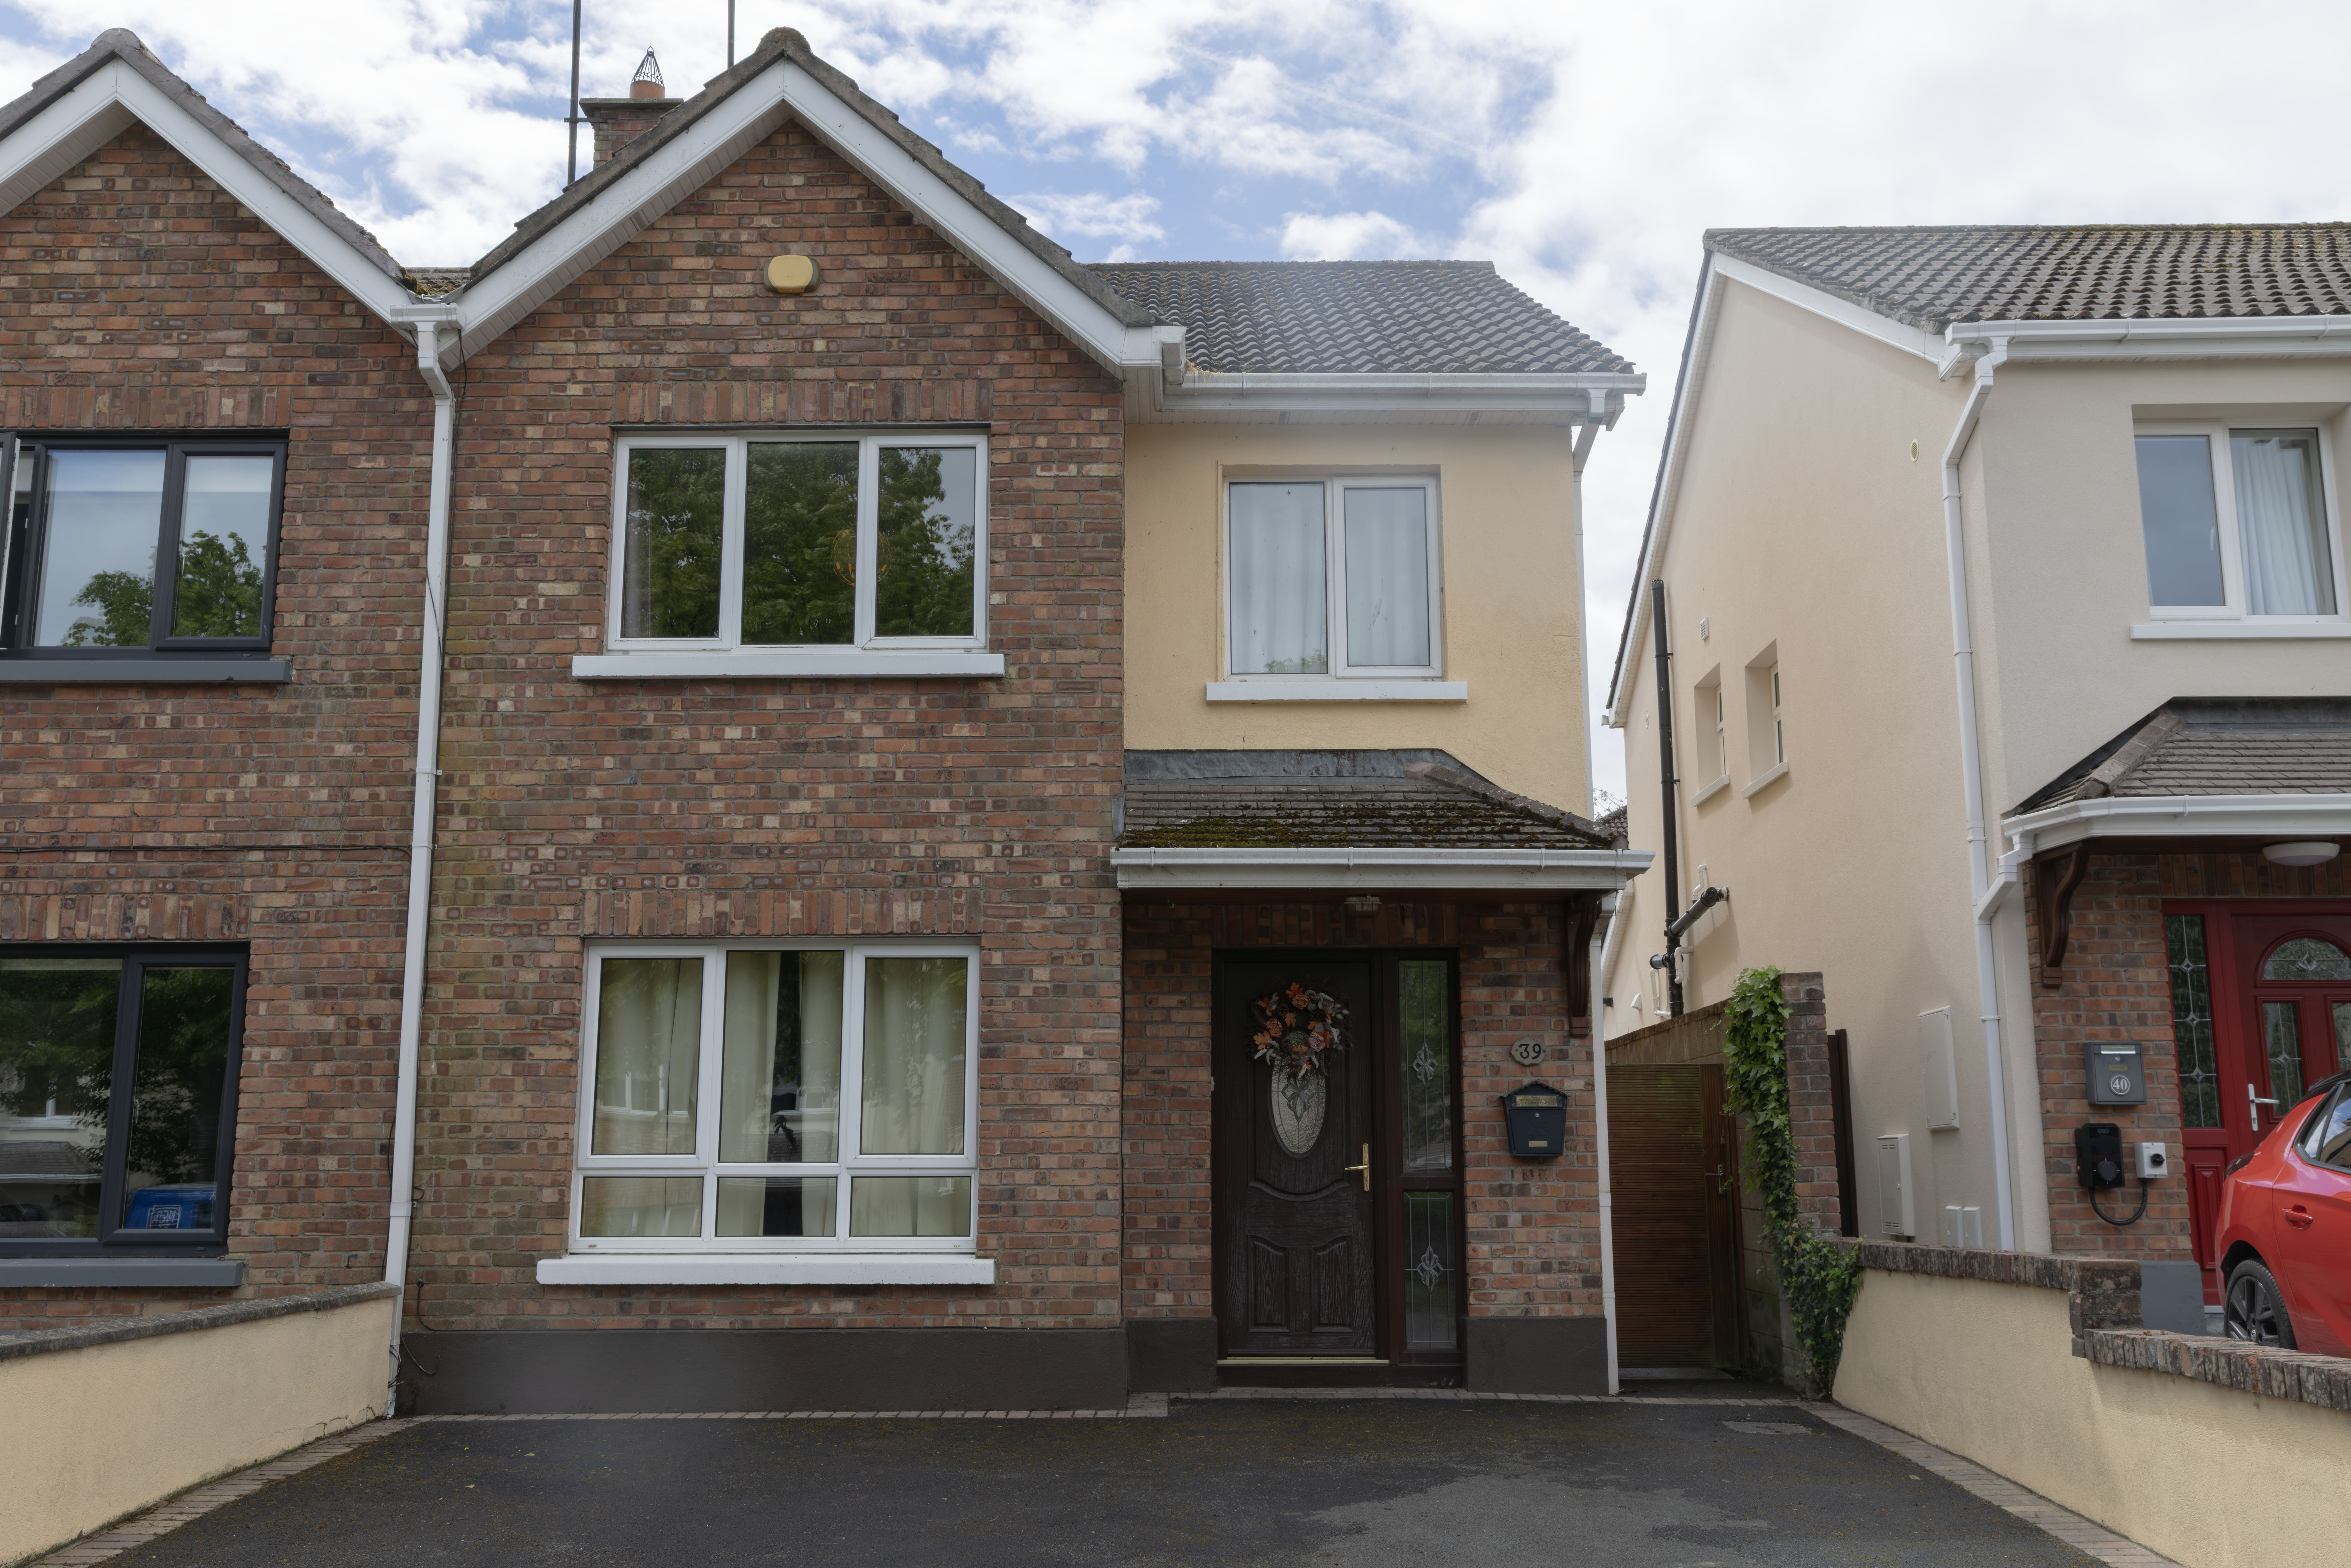
Foley Auctioneers bring to the market, this beautiful three bedroom home, nestled in a quiet cul de sac, within the mature and well-established Maelduin development.
The property has been carefully maintained and well presented throughout, making it an ideal choice for families, first-time buyers, or those seeking a convenient location in the heart of Dunshaughlin within easy reach of everyday amenities.
Externally, the home benefits from ample off-street parking to the front, while the private south-facing rear garden provides a secure and relaxing outdoor space. The property also has a good-sized garden shed with electricity, suitable for many uses
Situated just a five-minute walk from the vibrant Main Street of Dunshaughlin, residents can enjoy immediate access to a wide range of shops, cafés, restaurants, supermarkets, schools, pharmacies, and sporting facilities. The area is well served by excellent primary and secondary schools, playgrounds, gyms, and local clubs, making it particularly attractive for growing families. Commuters will appreciate the superb connectivity, with easy access to the M3 Motorway providing a straightforward route to Dublin and surrounding areas. Regular bus services also operate nearby, offering convenient public transport options to the city centre and beyond.
Combining peaceful living with exceptional convenience, this attractive property represents an outstanding opportunity to enjoy modern living in one of County Meath’s most sought-after commuter towns.
Asking Price
€475,000
Property Type
Semi-detached House
Town
Dunshaughlin
County
Meath
Enquire About This Property
Accommodation Features
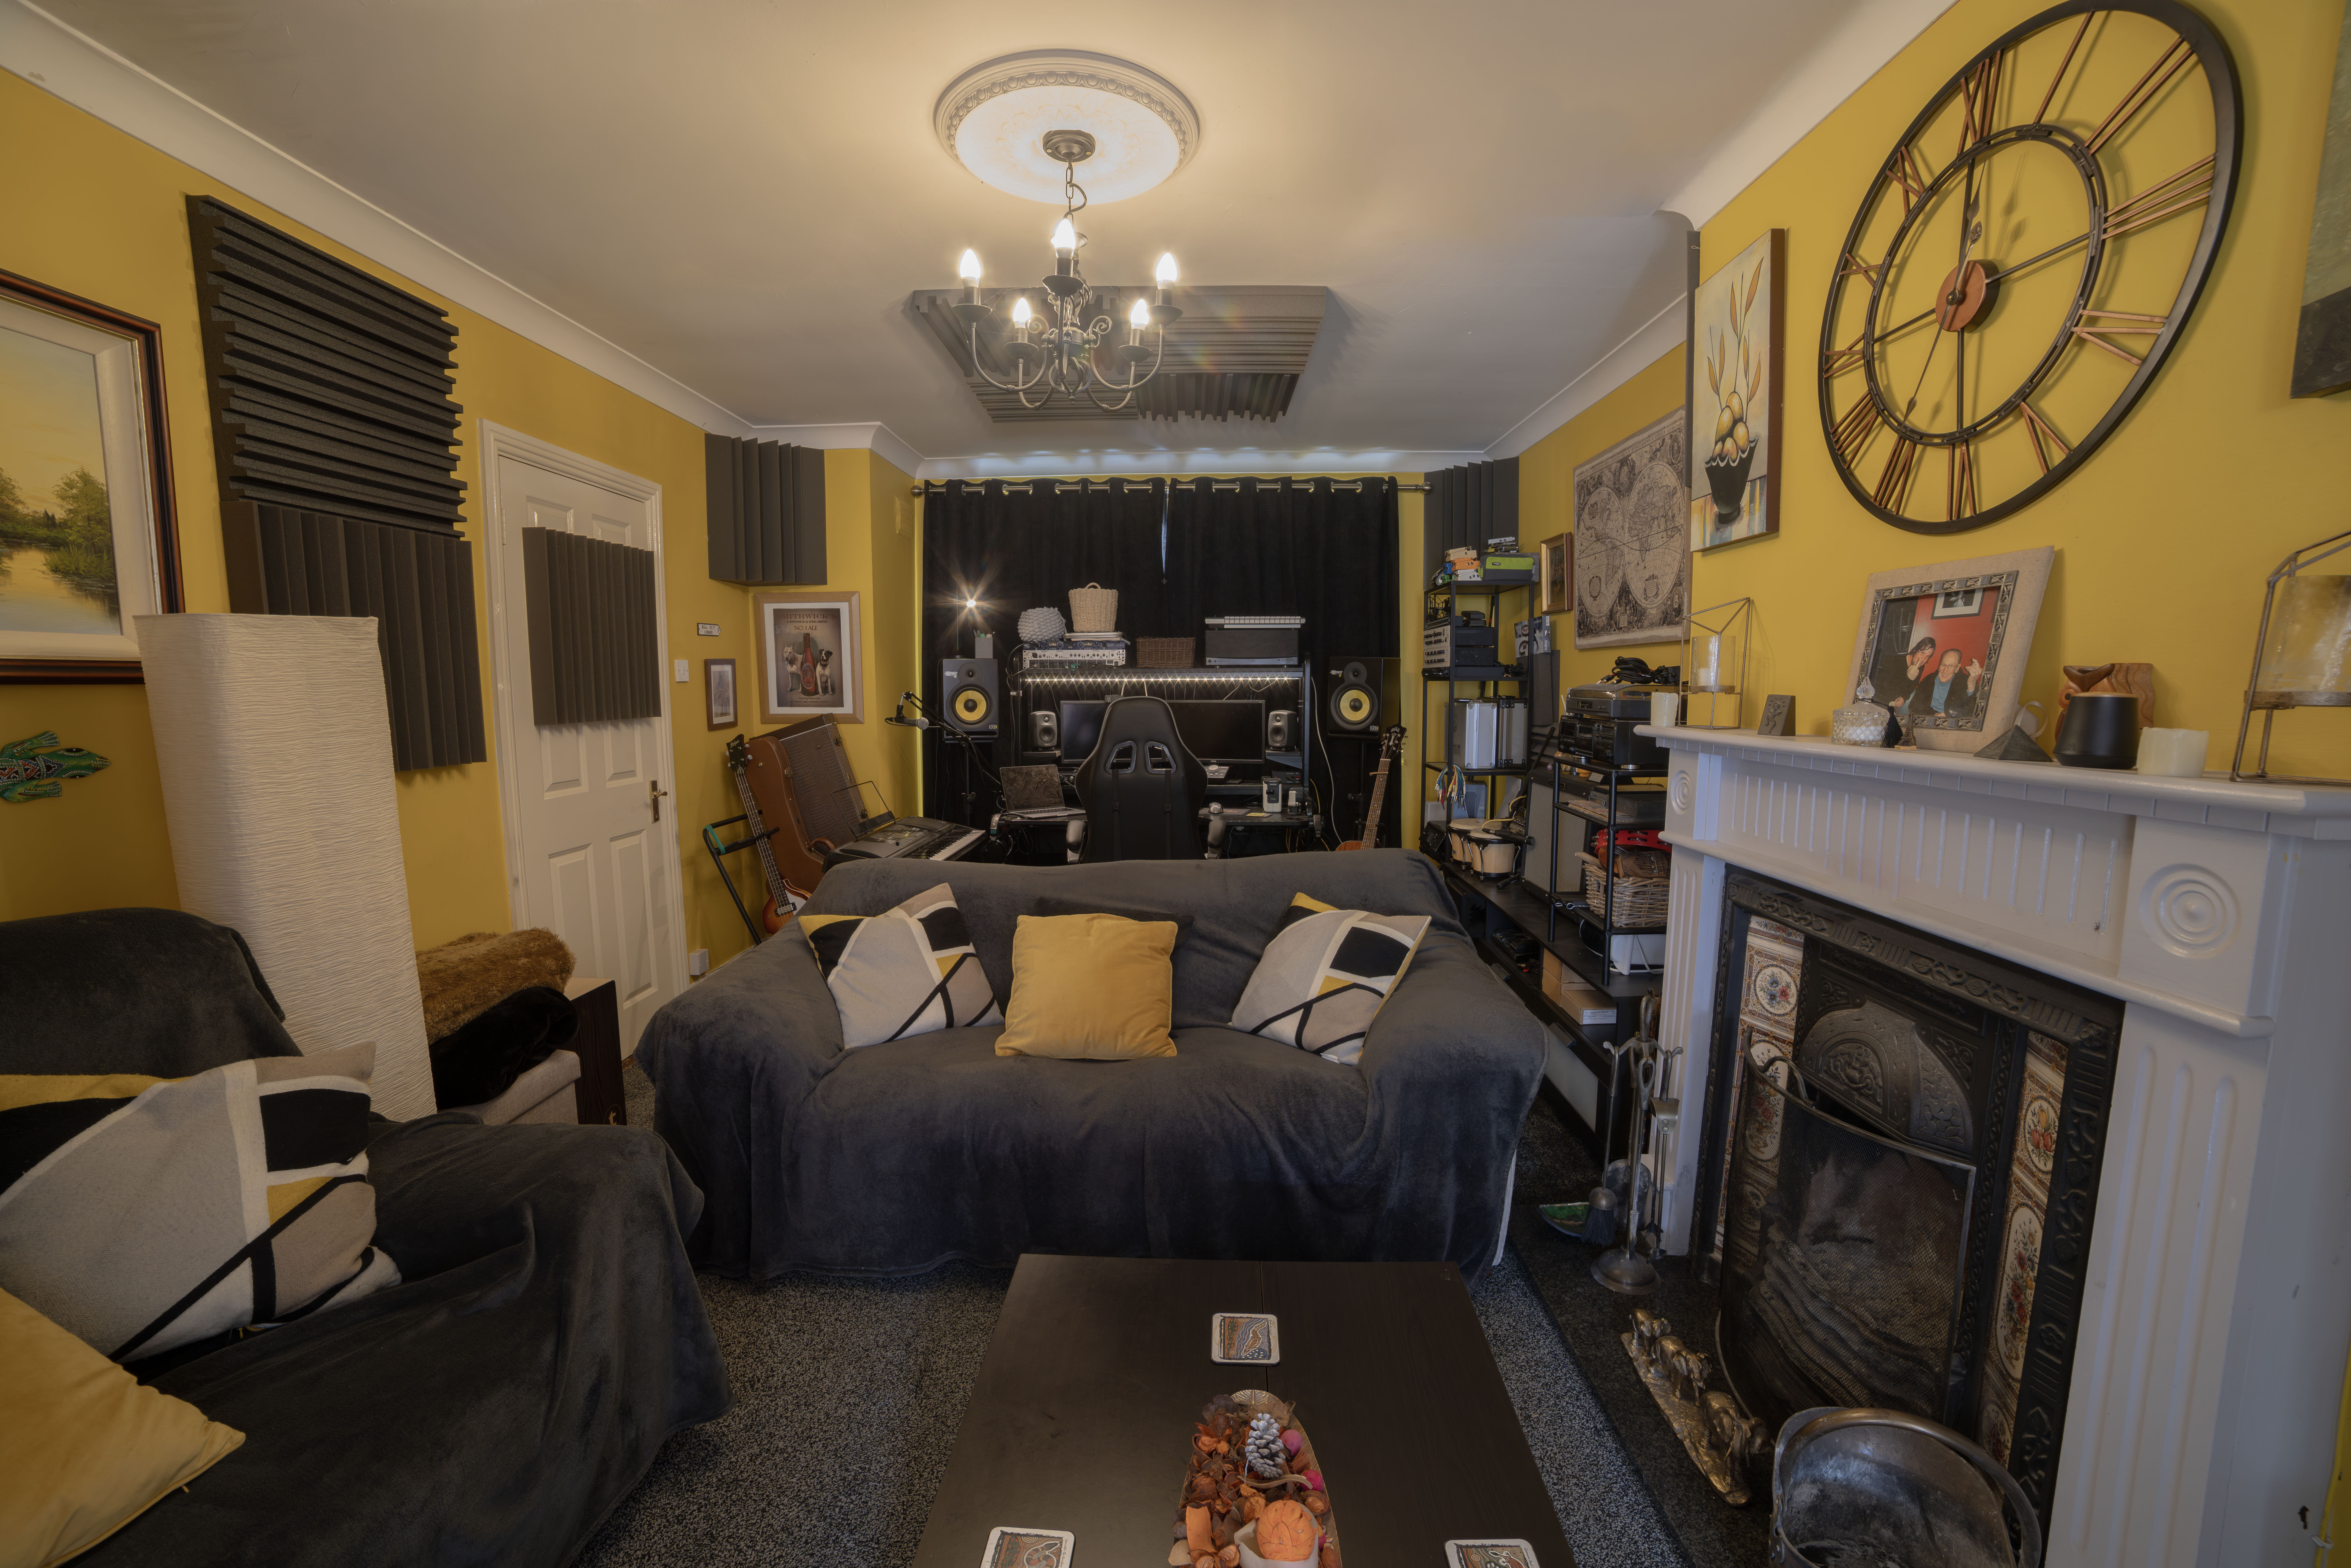
Entrance Hallway| 1.9m x 5.0m Tiled floor, carpeted stairs, under-stairs storage, coving Sitting Room| 5.5m x 3.6m Carpeted, feature open fireplace, double doors to kitchen/dining, coving
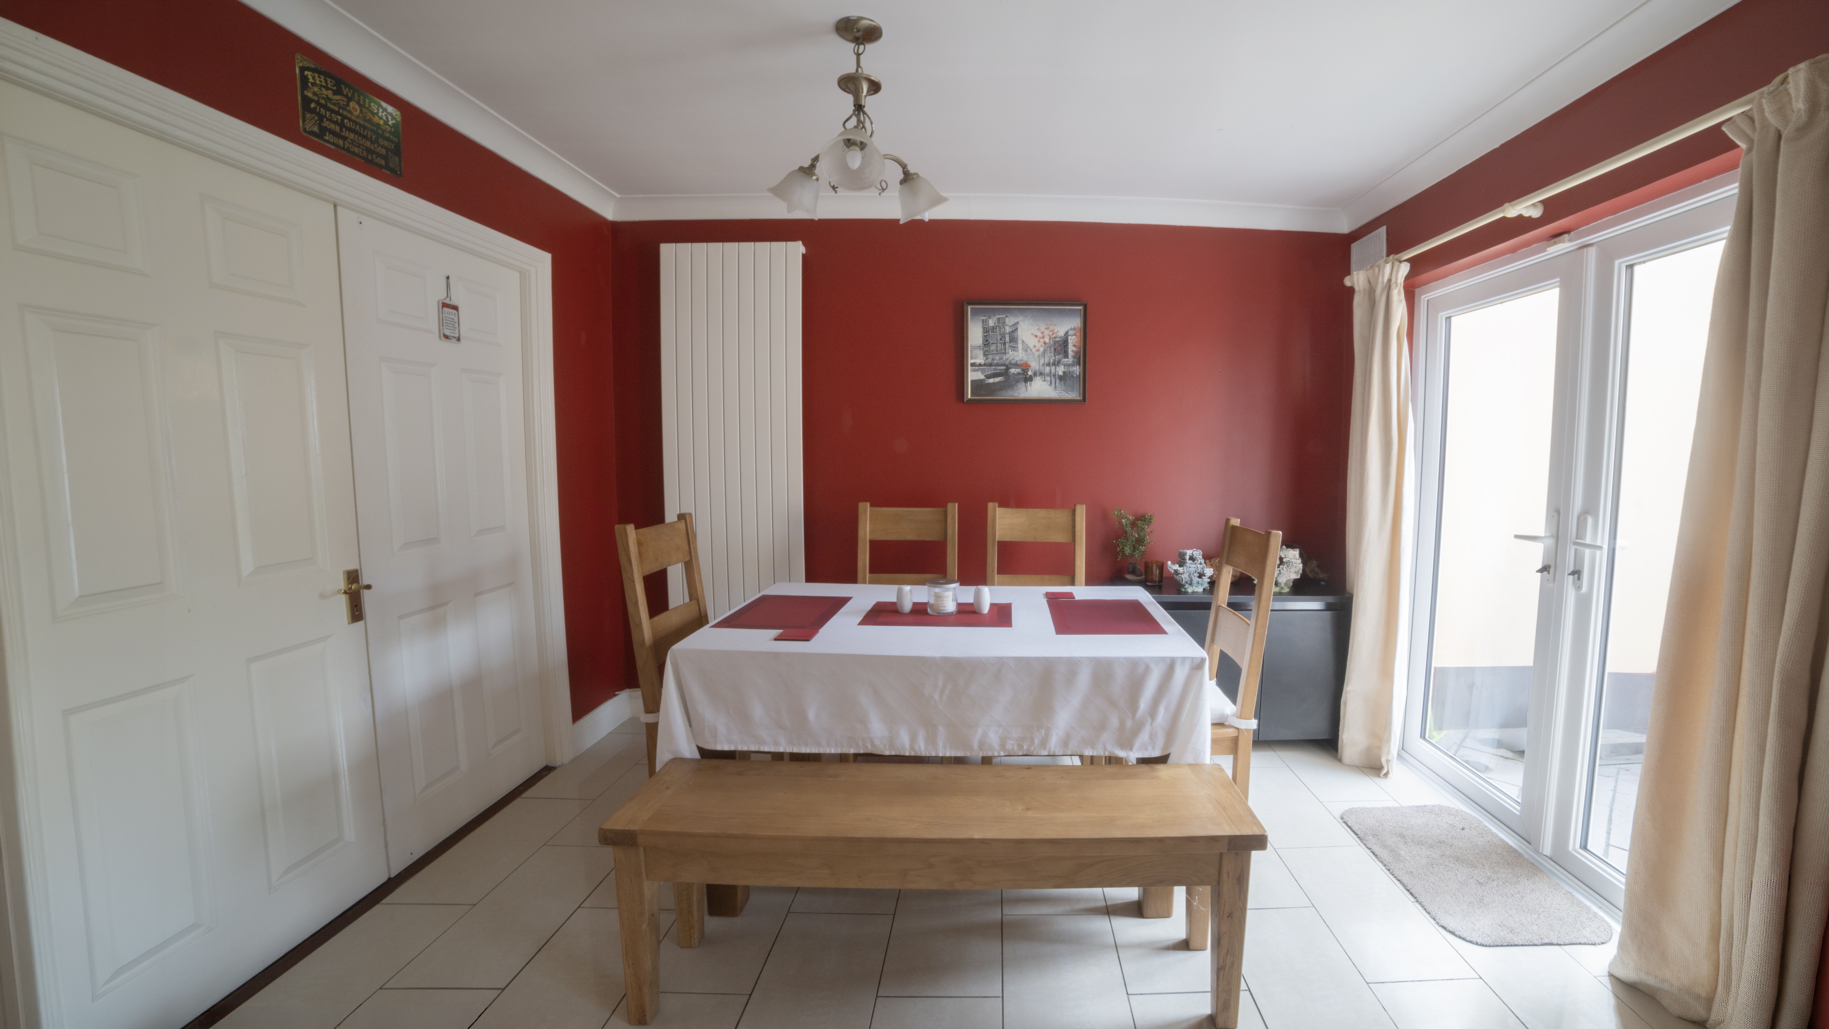
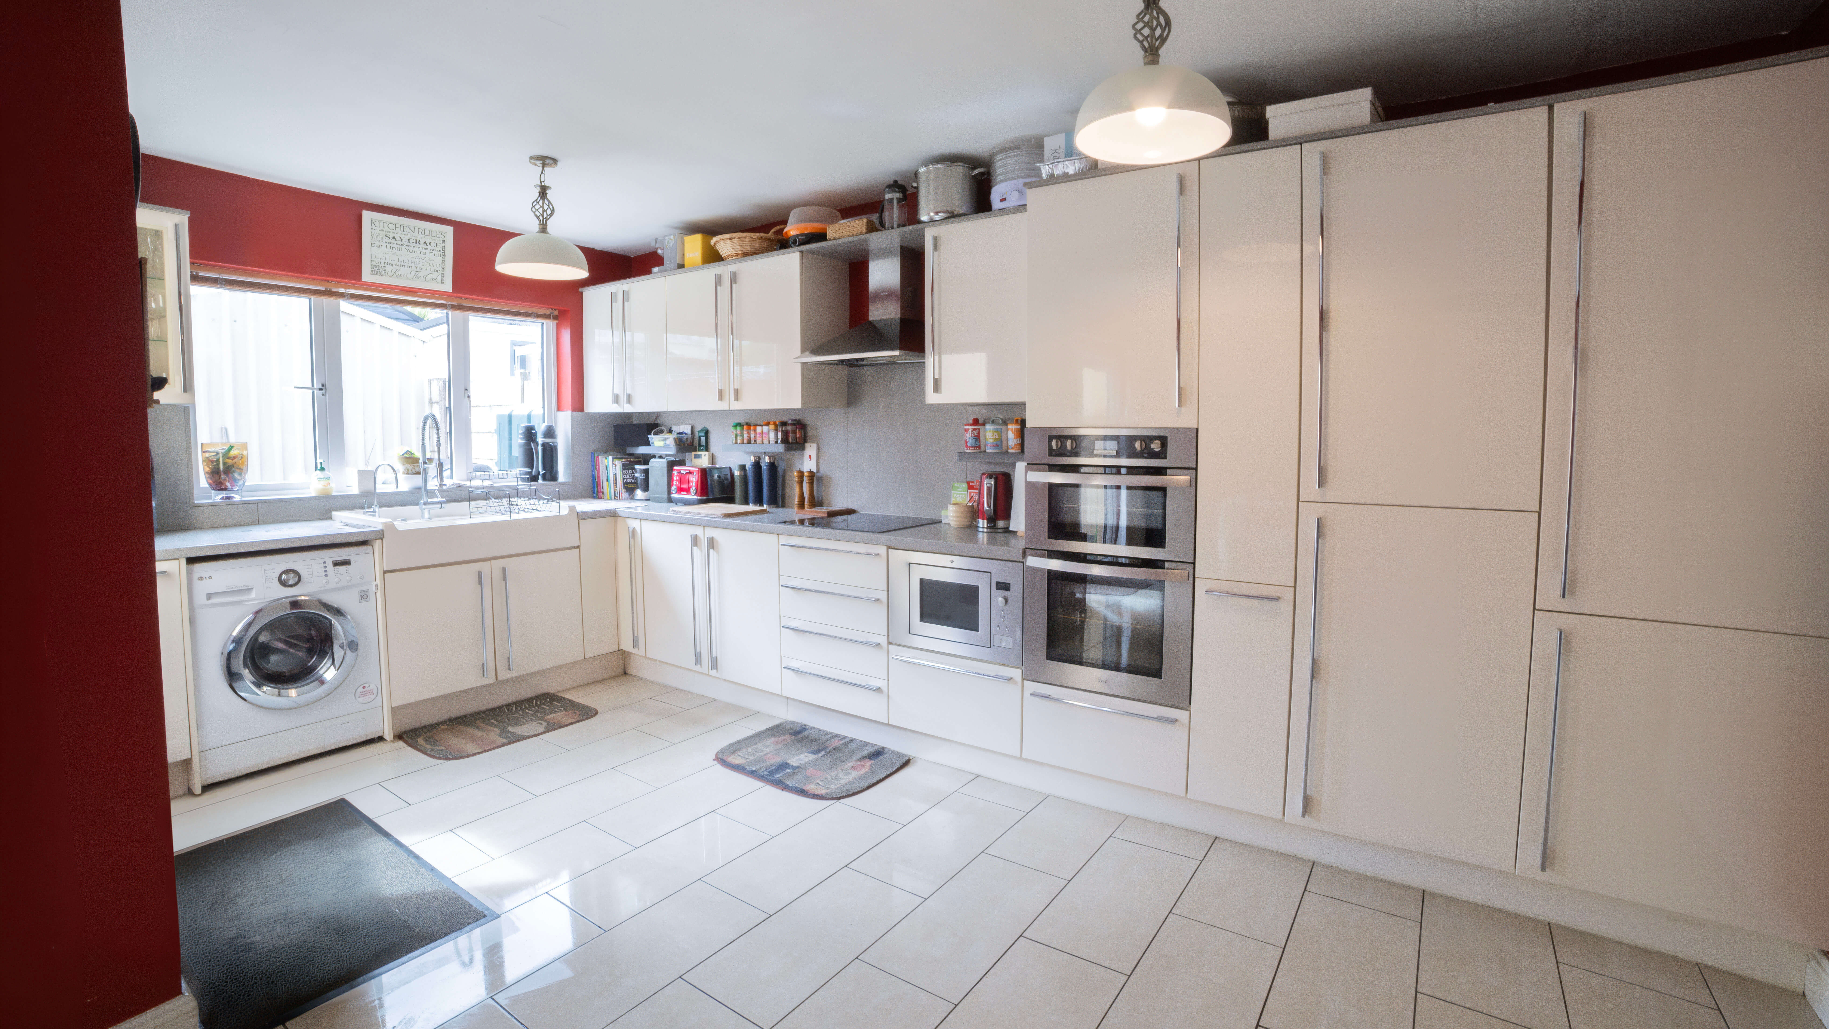
Kitchen/Dining| 5.2m x 5.1m Tiled floor, integrated fridge freezer, integrated stainless steel double oven and microwave, hob & extractor hood, tiled backsplash, filtered water tap, double doors to living room, double patio doors to garden, coving WC| Tiled floor Landing| Carpeted, attic access, hotpress
Bedroom 1| 3.9m x 3.4m Carpeted, built in wardrobes En Suite| 2.0m x 1.3m Fully tiled, large shower unit Bedroom 2| 4.1m x 3.0m Wood flooring, built in wardrobes Bedroom 3| 2.7m x 2.2m Carpeted
Bathroom| 2.0m x 2.1m Fully tiled, bath